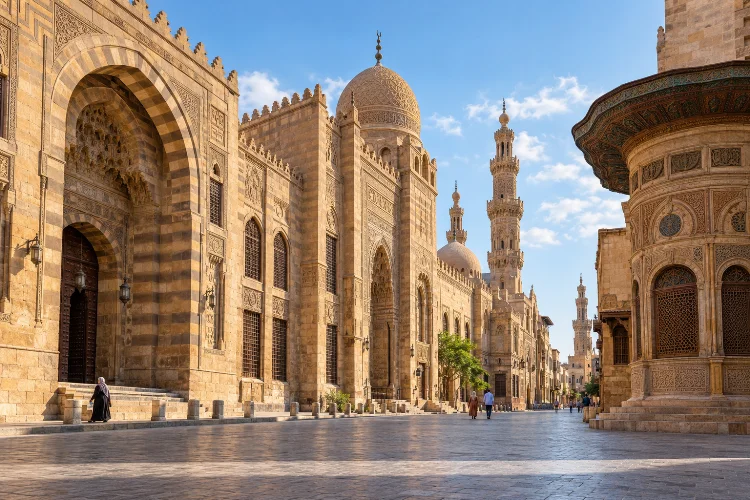
Walking down Al-Muizz Street can feel like moving through several centuries of Cairo without ever leaving the same neighborhood.
One moment you are standing beneath a massive Fatimid gateway; a few minutes later, you are looking at a richly decorated Mamluk madrasa, an Ottoman fountain, or a merchant building hidden behind a narrow alley.
Discovering historic architecture along Cairo’s Al-Muizz Street is especially rewarding because the area is not a conventional archaeological site. Historic buildings remain surrounded by markets, workshops, homes, cafés, and everyday city life.
The Egyptian Ministry of Tourism and Antiquities identifies 29 monuments along the historic route, representing architecture from the 10th through the 19th centuries.
The street runs through the core of Historic Cairo, which UNESCO has recognized as a World Heritage Site since 1979. Rather than viewing each monument seperately, the best approach is to treat the street as one long architectural timeline.
Al-Muizz Street Is an Architectural Timeline
Al-Muizz Street developed from the original Fatimid city founded in Cairo in 969. It eventually became one of the capital’s most important north-to-south routes, connecting the northern city gates with Bab Zuwayla in the south.
What makes the street unusual is the sheer range of building types packed into a relatively compact urban corridor.
Mosques sit beside madrasas, mausoleums, palaces, hammams, commercial buildings, sabils, and old defensive structures.
UNESCO emphasizes that Historic Cairo is important not simply because individual monuments survived, but because much of its medieval street pattern and urban fabric survived with them.
That makes walking here very different from touring isolated monuments.
Look upward as often as you look through doorways. Minarets, projecting wooden windows, domes, carved stone portals, inscriptions, and changes in building height reveal how Cairo’s visual language developed over centuries.
Start With Fatimid Military Architecture at Bab al-Futuh
A good architectural journey starts at Bab al-Futuh, near the northern end of the street.
The gate was built in 1087 by Badr al-Jamali during the reign of the Fatimid Caliph al-Mustansir Billah. Together with Bab al-Nasr and Bab Zuwayla, it is among the notable surviving examples of Islamic military architecture from before the Crusades.
Its architecture is deliberately intimidating.
Two massive rounded towers flank the entrance, while defensive elements were incorporated into the passage above. Instead of the delicate carved surfaces found on many religious buildings farther south, Bab al-Futuh relies heavily on mass, stone, and geometry.
It immediately demonstrates something important about medieval Cairo: architecture was not only about worship and decoration. It also controlled movement, protected the city, and communicated political power.
Passing through the gate makes a fitting symbolic entrance into historic Cairo.
See Fatimid Creativity at Al-Aqmar Mosque
Continue south and the architectural mood gradually becomes more decorative.
One of the most important stops is Al-Aqmar Mosque, commissioned in 1125 during the Fatimid period. Its relatively modest dimensions can make it easy to overlook, but its façade is one of the most historically significant on the street.
The stone front includes detailed carvings, Kufic inscriptions, medallions, and religious imagery arranged within a carefully balanced composition.
Even more interesting is the building’s orientation.
The architect aligned the façade with the existing street while keeping the prayer area inside correctly oriented toward the qibla.
That solution shows how medieval architects adapted monumental religious buildings to crowded urban conditions. Cairo was not an empty canvas where buildings could be positioned wherever designers wanted.
Architecture had to negotiate with the city around it.
Watch the Shift From Ayyubid to Mamluk Cairo
As you reach the central section traditionally known as Bayn al-Qasrayn, the scale of the architecture becomes noticeably more ambitious.
The Madrasa and Mausoleum of al-Salih Najm al-Din Ayyub, built beginning in 1243, represents an important Ayyubid layer. It became particularly significant as a teaching institution associated with the four Sunni schools of Islamic jurisprudence.
Only portions of the original structure survive, but its location matters.
Later Mamluk rulers built some of their greatest monuments in the same area, creating a dense architectural sequence in which political dynasties almost seem to compete with one another through stone.
This is one of the best places on Al-Muizz to stop walking for a moment and simply look around.
Instead of examining one façade, compare several simultaneously. Notice differences in arches, dome profiles, minaret forms, inscriptions, and portal depth.
The street becomes much easier to understand when architecture is viewed comparatively rather than monument by monument.
Study Mamluk Ambition at the Qalawun Complex
Few buildings demonstrate the multifunctional nature of medieval architecture better than the Qalawun Complex.
Sultan al-Mansur Qalawun established it in 1283-1284. The complex combined a religious school, mausoleum, and bimaristan, or hospital, within one major architectural institution.
Its importance goes well beyond visual beauty.
The complex demonstrates how monumental construction could provide education, healthcare, worship, charitable services, and royal commemoration simultaneously. Architecture was being used to shape society as well as the skyline.
Look carefully at the decoration.
Geometric and floral motifs, elaborate entrances, coloured materials, and sophisticated interior surfaces demonstrate the craftsmanship that became characteristic of Mamluk Cairo.
Nearby, the Madrasa of al-Nasir Muhammad adds another architectural layer.
Construction began in the late 13th century and was completed in the early 14th century. Its unusual entrance incorporated marble originally associated with a church in Acre, while its minaret includes distinctive decorative influences.
These reused and adapted elements reveal how interconnected medieval Mediterranean architecture could be.
Look Up at Barquq’s Monumental Mamluk Design
Another major shift appears at the complex of Sultan al-Zahir Barquq.
Constructed between 1384 and 1386, the building functioned as a madrasa, mosque, Sufi khanqah, and mausoleum complex. Its plan includes an open courtyard surrounded by iwans, with extensive decorative work around the principal religious spaces.
By this period, Mamluk architects had become masters of creating dramatic vertical façades along narrow streets.
Tall portals draw the eye upward. Minarets extend the building into Cairo’s skyline, while carved stone and coloured marble turn otherwise heavy architecture into something visually detailed and elegant.
The contrast between narrow medieval streets and enormous façades is part of the experience.
There is rarely enough distance to see a building all at once. Instead, the architecture reveals itself gradually as you walk past it – a portal first, then a dome, then a minaret appearing above neighboring roofs.
That compressed perspective is an essential part of the Al-Muizz atmoshpere.
Discover Ottoman Cairo Through the Sabil-Kuttab
Al-Muizz Street did not stop evolving when Mamluk political power ended in 1517.
Later Ottoman-period buildings introduced different decorative styles and social functions while still fitting into Cairo’s established urban environment.
A particularly attractive example is the Sabil-Kuttab of Abd al-Rahman Katkhuda, constructed in 1744. A sabil distributed drinking water to the public, while the kuttab above functioned as a school.
The arrangement combines charity and education within a remarkably compact building.
Its interior originally featured ceramic tiles decorated with Ottoman floral designs, while exterior windows and water basins served people passing along the street.
Buildings like this are useful reminders that historic architecture does not have to be monumental to matter.
A fountain, school, bathhouse, or merchant residence can tell just as much about how a city functioned as a royal mosque.
See Late Mamluk Architecture at the Al-Ghuri Complex
Toward the southern section of the historic route, the Sultan al-Ghuri Complex offers a dramatic final chapter in Mamluk architectural history.
Constructed in 1503–1504, shortly before the Ottoman conquest of Egypt, the complex includes a mosque, madrasa, mausoleum, khanqah, sabil, kuttab, and residential functions distributed across buildings facing one another.
The street itself becomes part of the architectural composition.
Rather than placing every function inside one enclosed structure, the complex uses buildings on opposite sides of the road, historically connected visually and physically across the commercial space below.
Its madrasa contains characteristic late Mamluk details, including marble surfaces, geometric ornament, decorated wooden ceilings, and a distinctive minaret.
Nearby, al-Ghuri’s wikala demonstrates the commercial architecture that supported Cairo’s trading economy. The lower floors provided storage while upper levels accommodated merchants.
Religion, commerce, accommodation, education, and public services were all woven into the same urban district.
Don’t Ignore the Smaller Architectural Details
The most famous buildings naturally attract attention, but much of Al-Muizz’s character survives in smaller details.
Watch for mashrabiya wooden screens projecting above the street. Examine carved stone bands around doorways, alternating stone colours, elaborate metalwork, inscriptions, and muqarnas—the layered, stalactite-like decoration frequently used above entrances.
Historic bathhouses also demonstrate sophisticated practical engineering.
The 15th-century Hammam of Sultan Inal, for example, used separate cool, warm, and heated spaces. Small openings in domed ceilings helped provide ventilation and illumination, while a system of wells, heating equipment, pipes, and water channels supported the bathing rooms.
These structures make the street feel like a functioning historical city rather than an outdoor gallery of mosques.
Allow time for side alleys as well. Historic houses, workshops, markets, and smaller religious buildings often provide some of the most memorable architechtural discoveries.
Experience Al-Muizz During More Than One Time of Day
Daylight is best for examining stone carving, façade proportions, inscriptions, and construction details.
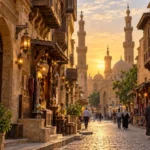
Late afternoon creates deeper shadows that emphasize portals and carved surfaces. In the evening, illuminated monuments transform the street again, and domes and minarets stand out dramatically against the darker sky.
The official heritage site currently lists visiting information and an inclusive ticket covering several major monuments along the route, though individual buildings can have different access arrangements. Check current details before visiting rather than assuming every interior will be open.
Most importantly, do not rush.
Twenty-nine registered monuments span roughly nine centuries of architectural development here. Trying to photograph every one of them can actually make the experience less meaningful.
Choose several buildings to explore deeply and use everything between them to understand how the city evolved.
Discovering historic architecture along Cairo’s Al-Muizz Street is essentially a walk through the development of Islamic Cairo itself.
Fatimid gates reveal the city’s defensive origins, Al-Aqmar demonstrates clever urban design, and the monumental complexes of Qalawun and Barquq show the extraordinary ambitions of Mamluk architecture.
Later buildings such as the Sabil-Kuttab of Abd al-Rahman Katkhuda introduce Ottoman influences, while the Al-Ghuri complex connects monumental architecture with commerce and everyday urban life.
Give yourself several hours, look beyond the most famous façades, and explore the details that connect one period with the next.
Before visiting, check current access information through Egypt’s official monument website. Then put away the checklist occasionally and simply walk – the changing architecture will tell you where Cairo’s history turns next.